
The rules and guidance
- Equality Act 2010: the duty to make reasonable adjustments, including to physical features and the information people need.
- BS 8300: design of an accessible and inclusive built environment, with detailed guidance on signs and wayfinding.
- Approved Document M (England): access to and use of buildings, for new building work.
This is general information, not legal advice. An access consultant can advise on a specific building.
What accessible signs have in common
- Strong visual contrast between the sign and its background, and between text and sign.
- Plain words and consistent names, matching the name at the destination.
- Clear sans serif lettering, in sentence case, at a size suited to the reading distance.
- Matt, non-reflective finishes that don't glare under lights.
- Consistent placement, so people know where to look, at heights that can be read seated or standing.
- Recognised symbols, such as for accessible toilets, lifts and hearing loops, alongside words.
- Tactile and braille information where people need to identify rooms by touch.
What to check in an audit
- Accessible toilets, lifts, refuges and step-free routes are signed from the entrance.
- Signs are readable from a wheelchair and aren't hidden behind doors or displays.
- Hearing loops and other facilities are signed where they are.
- Glare, poor contrast and faded signs are recorded for replacement.
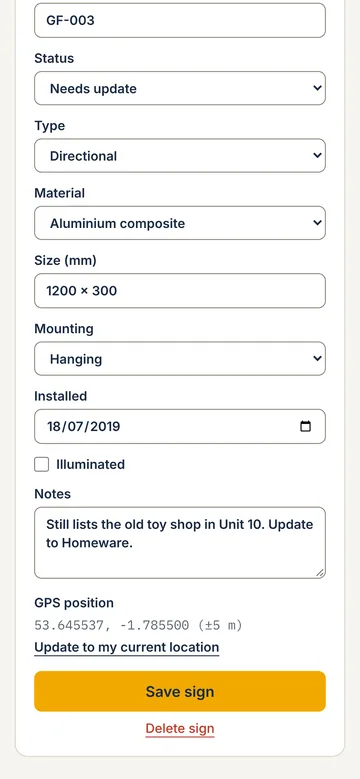
Record accessibility signs as their own sign type in your signage audit so they can be filtered and reported separately.
Questions
- Is accessible signage a legal requirement?
- The Equality Act 2010 requires reasonable adjustments, which can include signage. There is no single list of required signs; BS 8300 is the main guidance used to design them.
- Do signs need braille?
- Not every sign. Tactile and braille information helps where people need to identify a room or facility by touch, such as toilets, lifts and key rooms. An access audit will say where.